
Already have a basement window that's too small for egress code? We expand the existing window opening to meet Ontario Building Code requirements — no major structural work in most cases. Less disruption, often lower cost than a full new install.
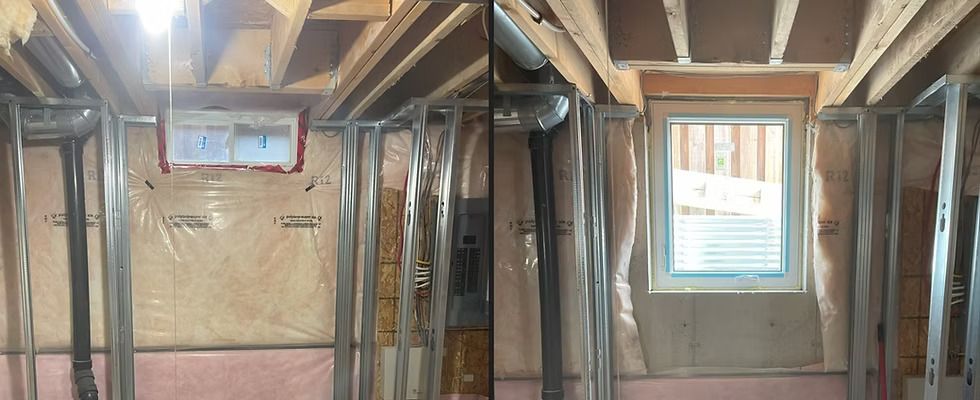
If your basement has an existing window that doesn't meet Ontario egress code, you may not need to cut an entirely new opening. Basement window enlargement takes your current rough opening and expands it — typically downward — to reach the minimum dimensions required by the Ontario Building Code for a basement bedroom or legal in-law suite.
It's a less disruptive option than a full new installation, and in many cases a more affordable one. That said, not every window qualifies — and we'd rather tell you upfront if yours doesn't than waste your time and money. Send us a few photos and we'll give you an honest answer in 24 hours.
Basement window enlargement is the process of expanding an existing window rough opening in a foundation wall to meet Ontario Building Code egress dimensions. Unlike a full new egress window installation, the opening is already there — we're making it bigger, not creating it from scratch.
In most cases, this means cutting downward in the foundation wall to lower the sill height and increase the clear opening area. Here's why: most basement windows sit up near the ceiling joists — widening the opening laterally would mean dropping the top of the window below the joist line, which triggers a structural header replacement and significantly increases cost. Going downward avoids that. We remove the old window unit, expand the concrete opening, install a new code-compliant egress window, and finish inside and out.
The key benefit: because we're working with an existing opening, there's typically less excavation and less structural disturbance than a full new cut — which often translates to a faster job and lower cost. However, this is only the right approach when the existing window position and foundation depth allow for it.
→ Need a full new egress installation instead? See our installation service page.
Not sure which applies to you? Send a photo of your existing window — we'll tell you what we'd recommend and why.
Before quoting an enlargement, we assess four things: the current rough opening size, the position of the window in the wall, the depth of the existing window well, and the capacity of the existing header or lintel above the opening. Here's a general guide — though the only definitive answer comes from seeing photos of your actual window.
Our enlargement service can cover the complete scope — from removing the old window to the finished interior trim. One crew, no subcontractors.
We remove the existing window unit and frame, preparing the rough opening for the concrete cut. The old unit is removed cleanly — no damage to surrounding wall or interior framing.
We use diamond-blade wet saws to precisely extend the existing opening downward to reach egress code dimensions. Concrete cutting is a niche skill — nuances that a general contractor can easily miss can expose your home to structural deficiencies or water infiltration risk. Modpro does this every day; a generalist doesn't.
If the existing window well needs to be deepened or replaced to match the new opening size, we handle this as part of scope. Proper drainage is installed below the well to prevent water pooling.
We supply and install a code-compliant egress window — typically casement or hopper, sized to meet the 3.77 sq ft OBC minimum. Properly sealed and flashed against the foundation wall.
Interior re-framing, drywall patching, and window trim complete the job. Your basement looks like the enlarged window was always there — no rough or unfinished opening left behind.
Free quote. Response within 24 hours.
From your first message to finished project — here's what to expect when working with Modpro on a basement window enlargement.
Fill out our form and attach a few photos of your existing window — one inside, one outside the foundation. In most cases, we can assess whether enlargement is viable and provide a firm, itemized quote within 24 hours. No site visit required.
Once you approve the quote, we book a start date. We'll advise on building permit requirements for your municipality in Durham Region and help you understand any steps needed before we arrive on site.
Exterior concrete cutting and window installation happens first — no interior access needed on day one in most cases. 99% of the mess stays outside the house. Prepare for moderate noise on cutting day, with brief loud intervals during the cut itself. Interior re-framing, drywall, and trim follow — clean, code-compliant, done.
Send photos and get a firm price within 24 hours. No vague estimates.
Enlargement is often a more affordable option than a full new egress installation when your existing opening is already close to code. Installing multiple windows reduces the cost per window. Final price depends on project scope.
Firm quote — not an estimate. Inclusions and exclusions clearly stated.
Enlargement is typically the most cost-effective path to egress compliance when your existing window rough opening is already in the right location and reasonably close to code dimensions. You're paying for less concrete cutting, potentially less excavation, and a smaller scope of work overall.
The main factors that affect price are how far the opening needs to expand and how deep the concrete cut needs to go. A window that needs 4 inches of additional depth is a different scope than one that needs 10. We'll tell you exactly what's involved — and exactly what it costs — before any work starts.
Every Modpro quote is firm and itemized. The price you approve is the price on your invoice. We've built our reputation in Durham Region on this, and it's not changing.
Real, verified Google reviews from Durham Region homeowners who chose Modpro for egress window work.
"We recently hired Modpro Egress Solutions for a window project and couldn't be happier with the results. From the initial quote to the final installation, everything was handled professionally. They explained the process clearly, showed up on time, and completed the job within the timeline they promised. Kirk and his team were respectful of our home, kept the work area clean, and the quality of the installation is outstanding."
"Egress window creation, installation, and clean up in basement. On time, excellent communication, reasonable pricing, prompt, professional, and full clean up. Supporting small business in the area, would both use again and recommend without reservations."
Send a photo. We'll assess and respond within 24 hours.
Common questions from Durham Region homeowners considering window enlargement.
Not every basement window can be enlarged to meet egress code — it depends on the current rough opening size, the depth of the foundation wall, and the position of the window in the wall. If the existing opening is too far from the OBC egress minimum (3.77 sq ft, no single dimension less than 15 inches), or if the window is positioned too high in the foundation wall to allow downward expansion, a full new installation may be required instead. The easiest way to find out is to send us a few photos — we'll assess and let you know within 24 hours which option fits your situation.
Basement window enlargement at Modpro typically starts around $2,400, making it a more affordable option than a full new egress installation in cases where your existing rough opening is already close to code. The final price depends on how much the opening needs to be expanded, how deep the concrete cut needs to go, and what level of interior finishing is required. We provide a firm, itemized quote within 24 hours based on photos of your existing window — no site visit needed in most cases.
Yes, enlarging a basement window opening typically requires a building permit because it involves structural work to the foundation wall — even if the opening already exists. Permit requirements and timelines vary by municipality across Durham Region: Oshawa, Whitby, Ajax, and Pickering each have their own processes. We advise all clients on permit requirements for their city during the quoting stage and can help guide you through the steps before we begin work.
Most basement window enlargement projects are completed in three days. Because the existing rough opening is already there, the scope of work is often less than a full new installation. Day one covers excavation & drainage, day 2 concrete cutting and window installation, day 3 dirt/concrete removal. Interior finishing can start after day 2 and will typically take an additional 2 days of interior work.
Yes — we regularly complete enlargement projects in finished basements. The exterior portion of the work (concrete cutting and window setting) happens outside the home and doesn't require interior access at the start. Interior work is limited to re-framing around the enlarged opening, patching drywall, and installing new trim — all of which we complete cleanly and with minimal disruption to the rest of your finished basement. We take care to protect flooring and surrounding surfaces throughout the process.
Free Quote — No Obligation
Send us a photo of your existing window and we'll assess it within 24 hours. You'll get a clear, itemized price — not a ballpark — and honest advice on whether enlargement or a full install is the right call.
Prefer to talk? Call or text the team at (289)-212-8431