
Cut and install a new egress window where no window existed before — concrete cutting, excavation, drainage, window supply, framing, and interior finish. One specialist crew, start to finish. Ontario Building Code compliant.
Modpro Egress Solutions is a basement window installation specialist based in Whitby, serving homeowners across Durham Region and East GTA. Egress window installation is all we do — which means every crew member, every tool, and every process we've built is optimized to deliver your egress window under the highest standard of workmanship and customer service available in this market.
Whether you're converting a basement bedroom, creating a legal in-law suite, or simply bringing your home up to Ontario Building Code requirements, this page covers exactly what's included in a full install, how to know if you need one, and what the process looks like from quote to completion.
We handle every step of the installation — no subcontractors, no hand-offs. Here's exactly what's in scope on a standard Modpro egress window installation.
We use a track-mounted wall saw to cut a clean, precise opening in the foundation wall. This is the most technical part of the job — nuances that a general contractor can easily overlook can expose your home to structural deficiencies or water infiltration risk. Don't leave this to any contractor: leverage a specialist who does this type of work every day.
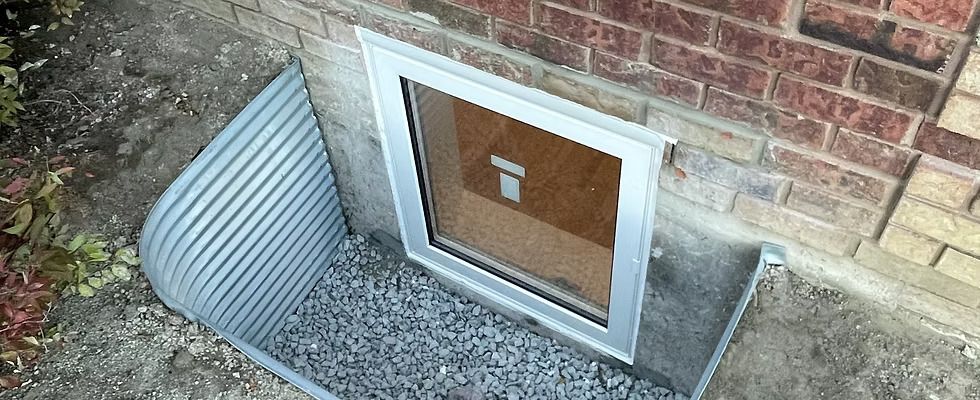
We excavate the exterior soil to the appropriate depth, then install a properly sized window well to allow light and emergency exit. The well must project a minimum of 22" from the foundation wall under Ontario Building Code.
Drainage which is tied into the weeping bed prevents water from pooling in the window well, protecting the opening and basement from leaks.
We supply and install a code-compliant casement, hopper, or slider window meeting the minimum 3.77 sq ft clear opening and 15" minimum dimension required by the Ontario Building Code and Ontario Fire Code for Egress Windows.
Unlike enlargement, a full new window cut requires structural enhancements on both the interior and exterior to ensure the wall above the opening is adequately supported. We install the required header on the inside and lintel on the outside as per OBC requirements.
Interior framing, drywall, and window trim can be completed by our crew at a competitive price, or by yours - it's up to you!
Free quote back within 24 hours. No site visit needed.
If your basement has a bedroom or is used as a legal in-law suite, Ontario Building Code requires an egress window. Here's how to know if you're in compliance — and what the code actually requires.
The Ontario Building Code and Ontario Fire Code require that any basement space used as a sleeping room — whether a basement bedroom in your primary residence or a bedroom in a legal basement suite — must have a compliant egress window. The purpose is straightforward: in an emergency, occupants must be able to exit without passing through the main structure.
Standard basement windows are almost always too small to qualify. A typical slider window with a 12" × 24" opening provides less than 2 sq ft of clear area — well below the 3.77 sq ft minimum. If your basement bedroom has a window that doesn't meet egress dimensions, you're technically non-compliant, and your insurance may not cover a claim related to that space.
Landlords creating legal rental suites in Durham Region — Oshawa, Whitby, Ajax, Pickering, and surrounding areas — need egress compliance before their unit can be safely rented out. Not sure whether your existing window qualifies? Send us a photo and we'll tell you in 24 hours.
These requirements apply to any basement bedroom or sleeping room in Ontario. Our installed projects meet all three specifications on every job.
Most installs are done in 2–4 days. No site visit needed for a quote in the majority of cases. Here's what to expect from first contact to finished project.
Fill out our online form or call us directly. In most cases, we can provide a firm, itemized quote within 24 hours based on a few photos of your foundation wall from inside and out — no site visit required. We'll confirm the rough opening scope, excavation depth, and interior finish level.
Once you approve the quote, we book a start date that works for you. We'll confirm the permit requirements for your municipality (Oshawa, Whitby, Ajax, etc.) and advise on any steps needed before we arrive. You don't have to figure out the permit process alone.
Day one focuses on exterior work: concrete cutting, excavation, window well, drainage, and window setting. Minimal access needed on day one in most cases — 99% of the work and mess stays outside the house. Prepare for moderate noise on cutting day, with brief loud intervals during the cut itself and pound-out of the excess concrete. Interior framing, drywall, and trim are completed in the final days.
Firm price within 24 hours. Most projects quoted by photo — no site visit required.
There's no shortage of general contractors in Durham Region. Here's why homeowners come to Modpro specifically — and why specialists get better results.
Egress and basement windows are all we do. Every tool, process, and crew member is optimized for this one type of work — this means fewer errors, faster installs, and better outcomes than a general contractor.
We know the Ontario Building Code egress requirements inside out: 3.77 sq ft minimum opening, 15" minimum dimension, 22" window well projection. Every install we complete meets or exceeds these specifications — no exceptions.
Modpro carries full liability insurance and is WSIB cleared. You're covered if anything goes wrong. We can provide this documentation on request.
Every review we have came from a real Durham Region homeowner. No incentivized reviews, no marketing language. Read what our clients have said about their installs on our Google Business Profile.
For a newly cut out egress window installation in Durham Region, where no window existed before. Installing multiple windows reduces the cost per window. Final price depends primarily on the factors below.
Firm quote — not an estimate. Inclusions and exclusions clearly stated.
We don't give ballpark estimates. Every quote from Modpro is a firm, itemized price with inclusions and exclusions clearly stated, so you know exactly what's covered before we start. If something falls outside the scope of your contract, we'll flag it and price it with you before any additional work — no guesswork.
The biggest variable in egress window installation cost is window size. Larger windows require more digging, concrete removal, and a deeper window well. The direction of your basement joists also matters: if you need to go wider, that determines whether a header is straightforward or more involved. Note that cutouts wider than 48" are not recommended as they require an engineer's review ($), so most installs use standard sizes like 30"×36" casement or 44"×36" slider windows. Interior finishing scope also affects price — some homeowners want a complete drywall and trim finish; others handle that themselves.
Not ready for a full new install? If you have an existing basement window that's close to code dimensions, basement window enlargement may be a more affordable option. Or if your window unit needs replacing in the same opening, see our basement window replacement service.
Every review below is a real, verified Google review from a Durham Region homeowner — no paid reviews, no inflated ratings.
"We recently hired Modpro Egress Solutions for a window project and couldn't be happier with the results. From the initial quote to the final installation, everything was handled professionally. They explained the process clearly, showed up on time, and completed the job within the timeline they promised. Kirk and his team were respectful of our home, kept the work area clean, and the quality of the installation is outstanding."
"Egress window creation, installation, and clean up in basement. On time, excellent communication, reasonable pricing, prompt, professional, and full clean up. Supporting small business in the area, would both use again and recommend without reservations."
Across 35 reviews on our Google Business Profile — every one of them left by a real Durham Region homeowner.
Free quote within 24 hours. No site visit needed.
Common questions from Durham Region homeowners researching egress window installation.
Cutting a new window typically starts at $2,750 in Durham Region. The final price depends on the depth of excavation required, the size of window being installed, and the scope of interior finishing (drywall, trim, paint). We provide a firm, itemized quote within 24 hours — typically based on a few photos of your wall, inside and out. No vague estimates; inclusions and exclusions are stated clearly up front.
Most egress window installations take 2 to 4 days from start to finish. Day one focuses on exterior work: concrete cutting, excavation, window well installation, and drainage. Excavation, Cutting, and Window installation happens on days 1 & 2 while Interior finishing — framing, drywall, and trim — is completed on days 3 & 4. We keep disruption to a minimum and aim to have your basement usable again as quickly as possible.
Yes, a building permit is typically required when installing an egress window, as it impacts exterior drainage and in some cases, structural support beneath the wall above. Requirements vary by municipality — Oshawa, Whitby, Ajax, and other Durham Region cities each have their own permit process and timelines. We can advise on the specific permit requirements for their city during the quoting process, and can help guide you through what's needed before we begin.
Yes — many of our projects are in finished basements. The exterior portion of the installation (concrete cutting, excavation, drainage, and window setting) happens outside the home and requires minimal interior access on day one. Interior finishing work — drywall patching, framing, and window trim — is done on days 3 & 4 and is completed cleanly and efficiently. We protect your flooring and existing finishes throughout the process.
Under the Ontario Building Code and Ontario Fire Code, an egress window must have a minimum clear opening area of 3.77 square feet, with no single dimension less than 15 inches. The window well must project a minimum of 22 inches from the exterior foundation wall to allow for emergency exit. Standard basement windows do not meet these dimensions — they are far too small. A basement bedroom or legal in-law suite without an OBC-compliant egress window should not be used or advertised as a sleeping space.
Free Quote — No Obligation
Modpro responds within 24 hours with a clear, itemized price — not a vague estimate. Most projects are quoted by photo alone. No site visit required to get started.
Prefer to talk? Call or text the team at (289)-212-8431